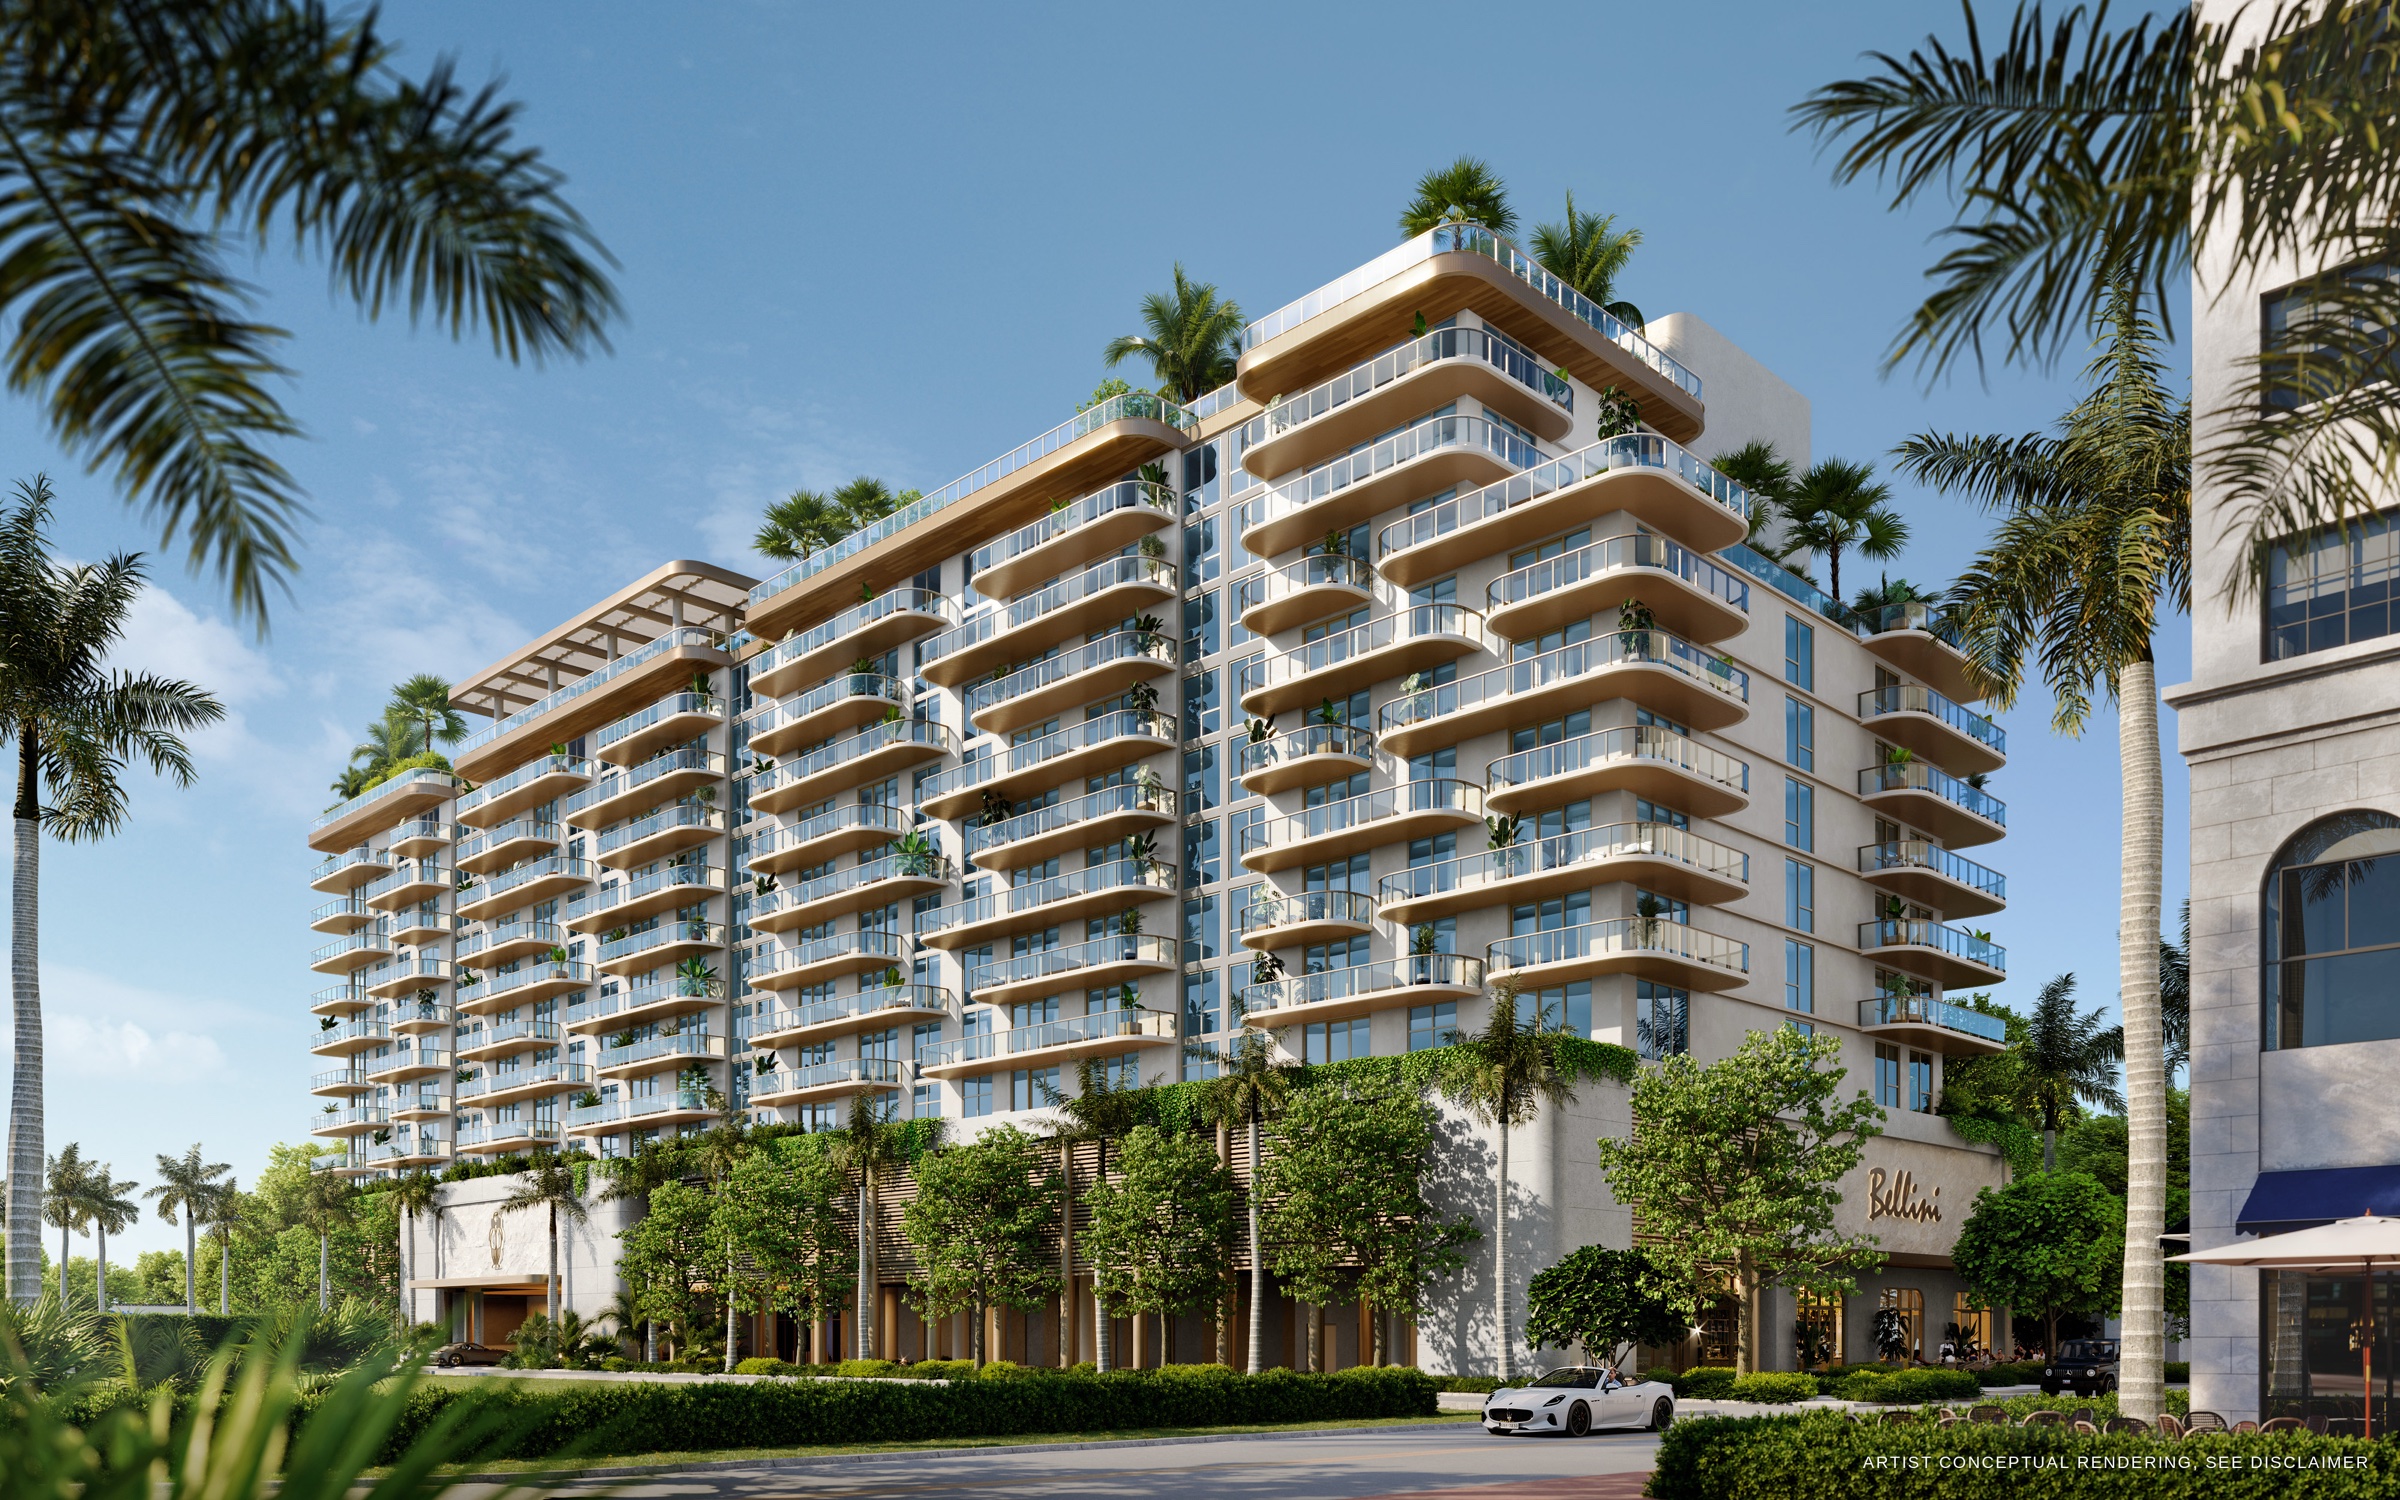
Completed Gables Estates, Coral Gables
8901 Arvida Lane
Nearly 2.5 acres at the end of a Gables Estates lagoon.
Listed at $148,000,000
- Beds
- 6
- Baths
- 10.5
- Living area
- 14,000+ sq ft
About 8901 Arvida Lane
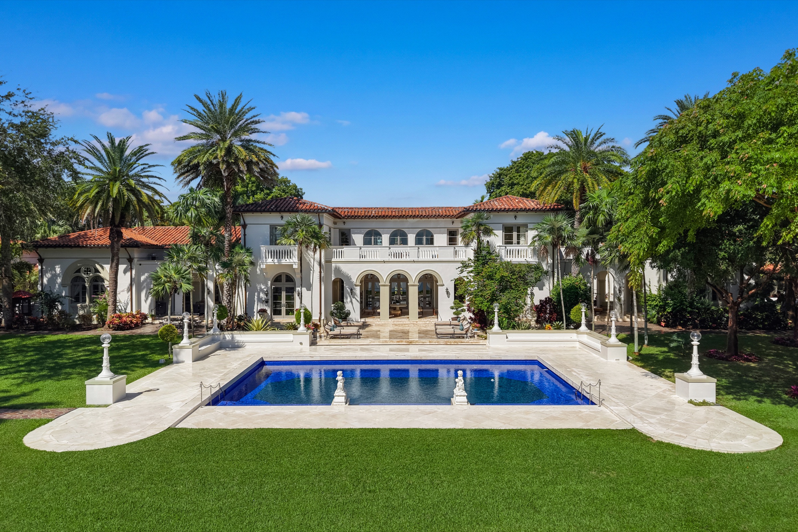
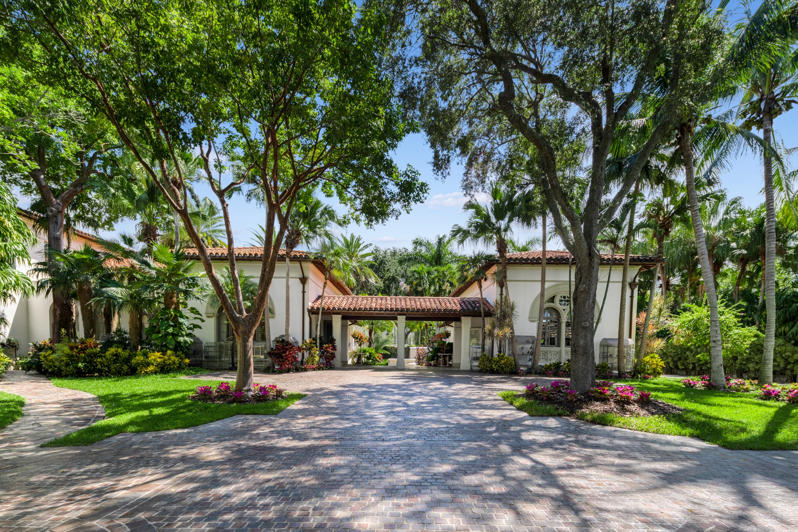
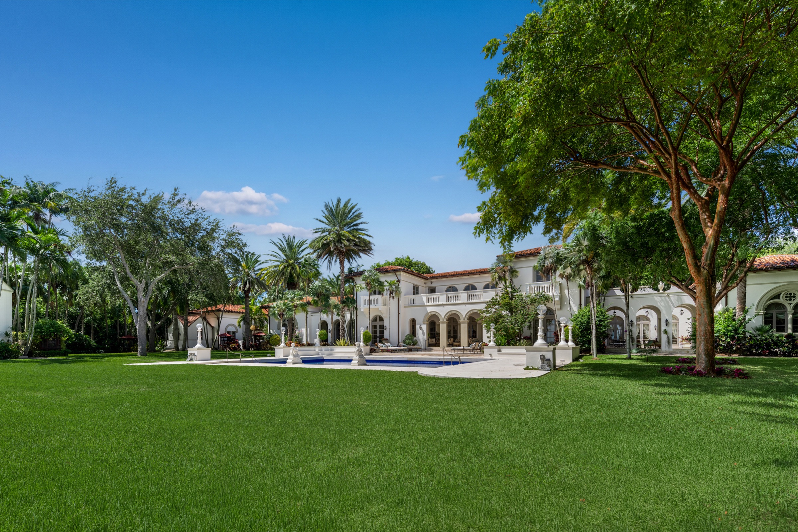
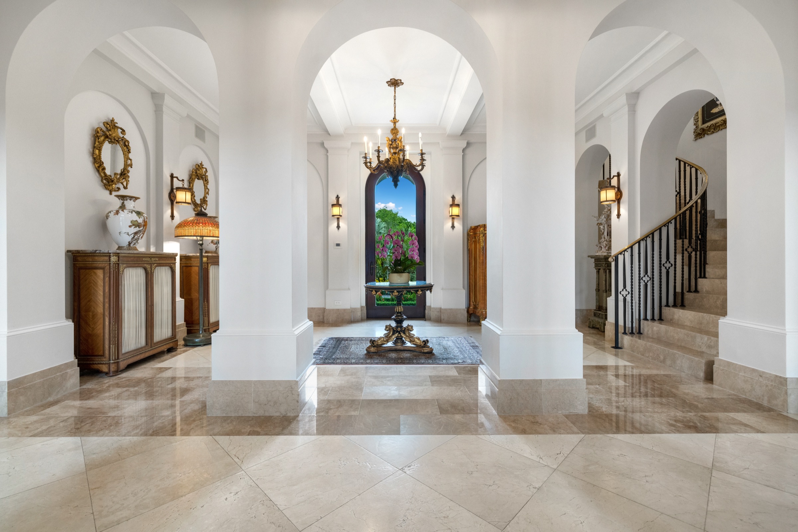
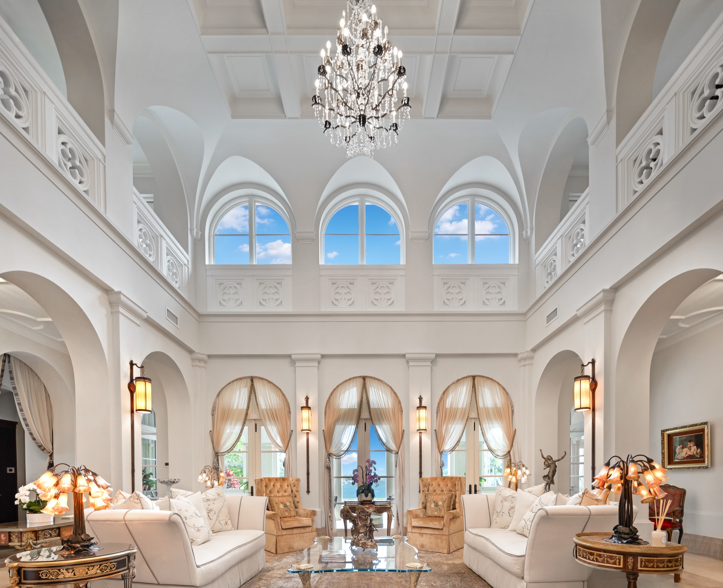
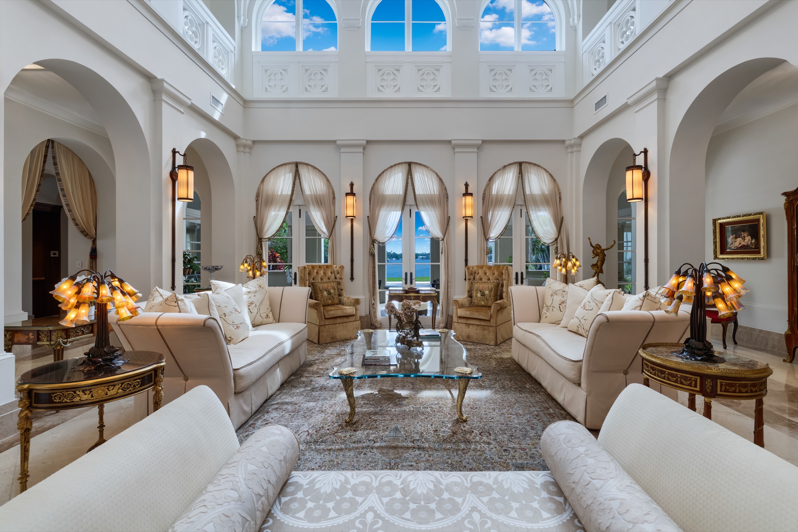
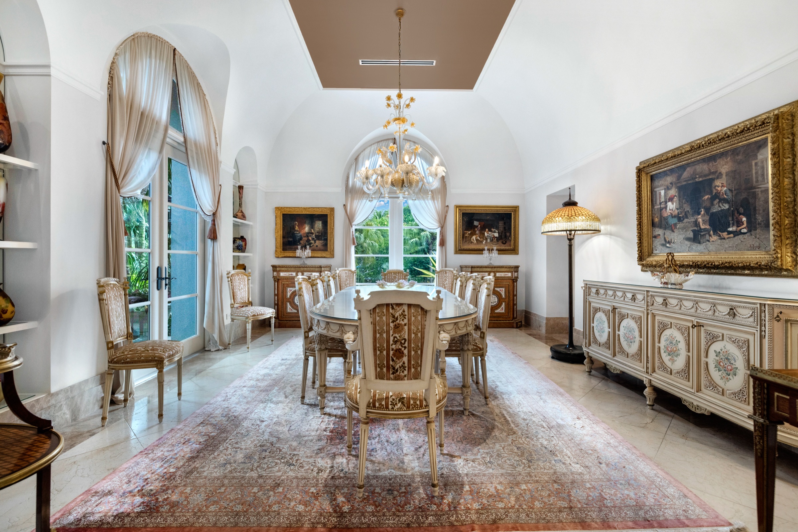
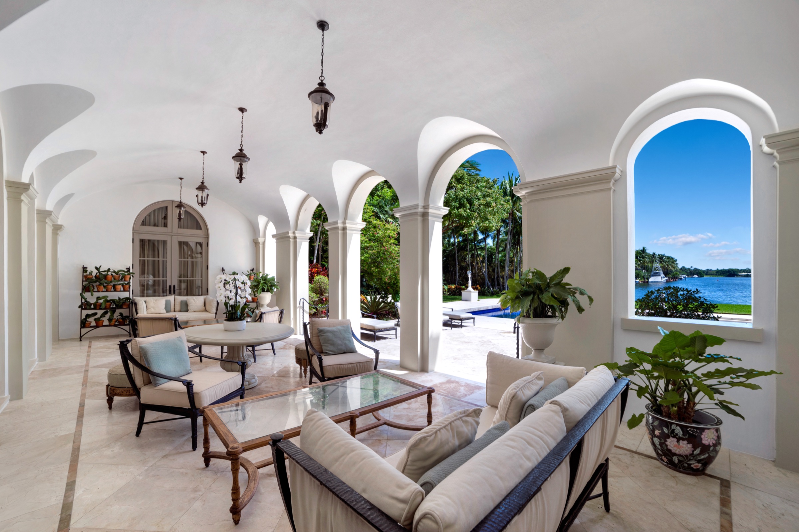
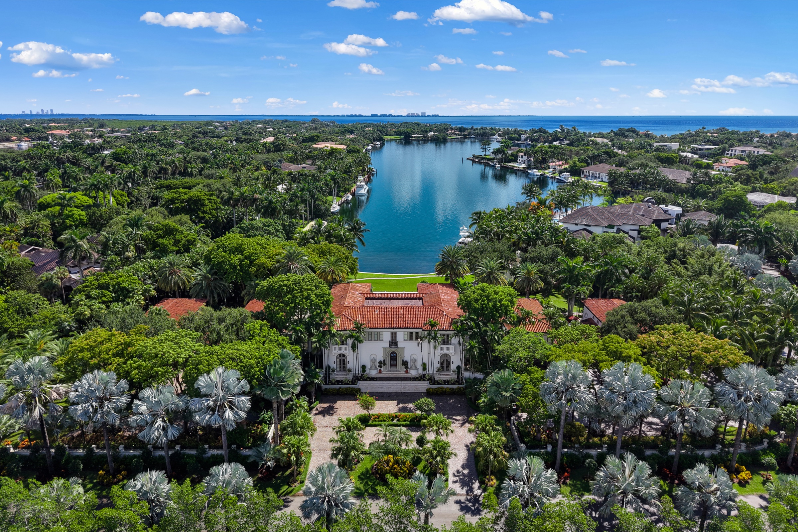
Set on nearly 2.5 acres at the end of a lagoon in the guard-gated Gables Estates neighborhood of Coral Gables, 8901 Arvida Lane is a European Revival residence designed by architect Rafael Portuondo. Its more than 14,000 square feet include groin-vaulted arches, 25-foot ceilings and tall windows framing the gardens and water, with six bedrooms, nine full and three half bathrooms.
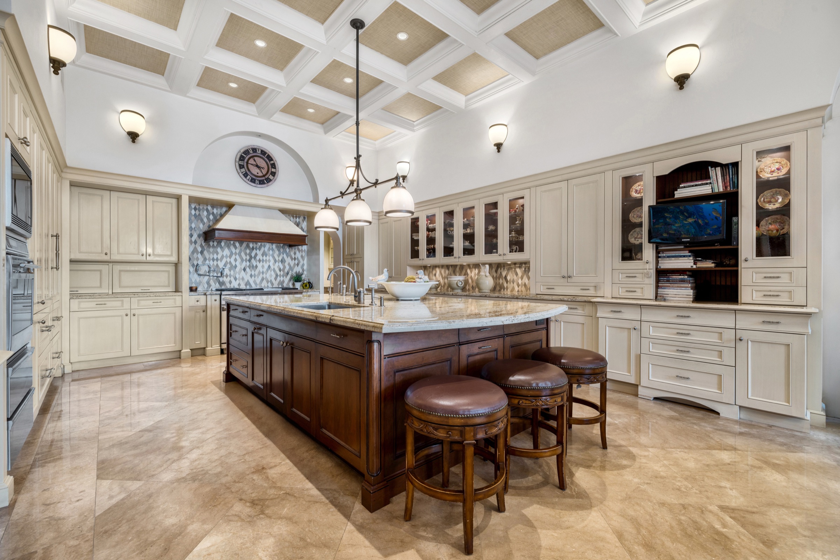
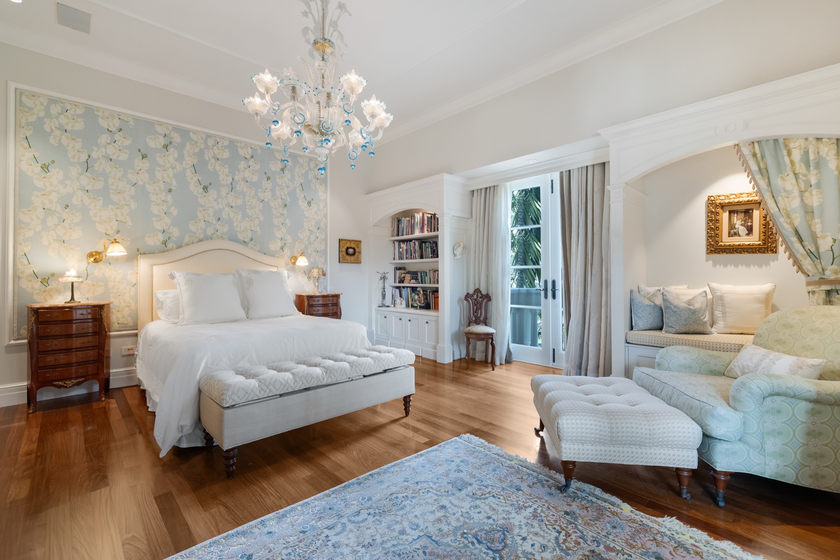
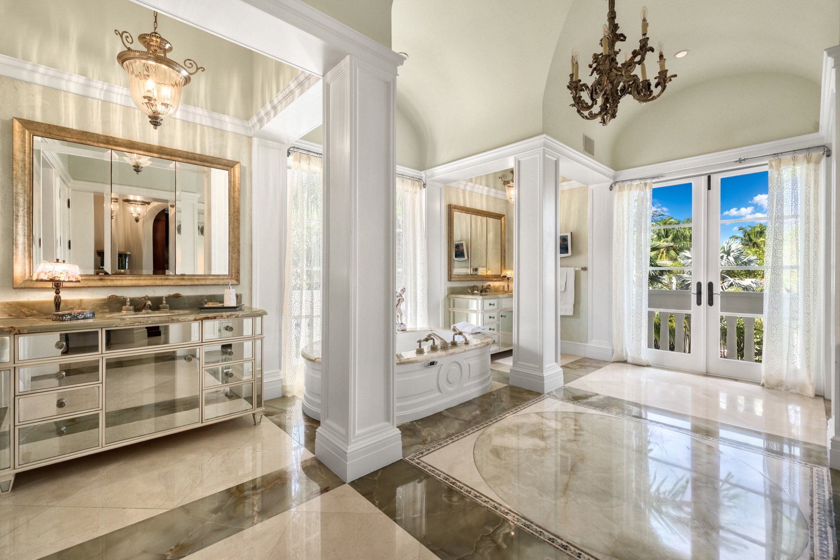
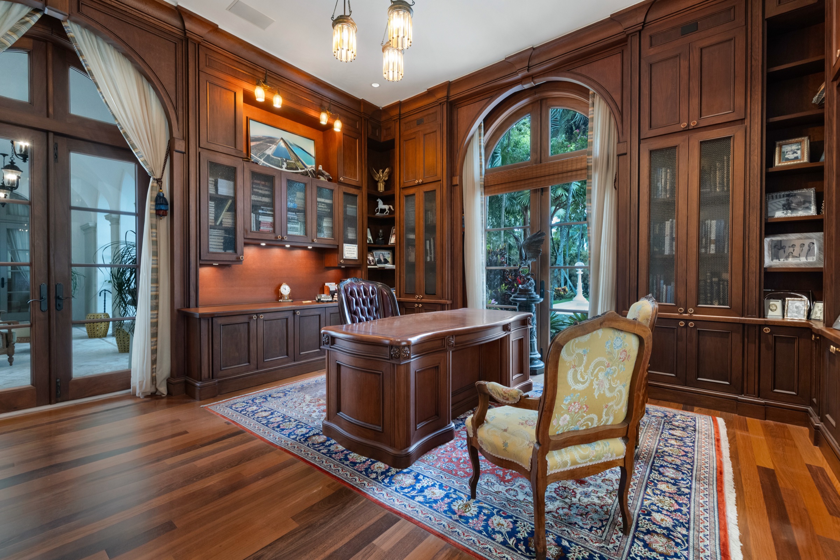
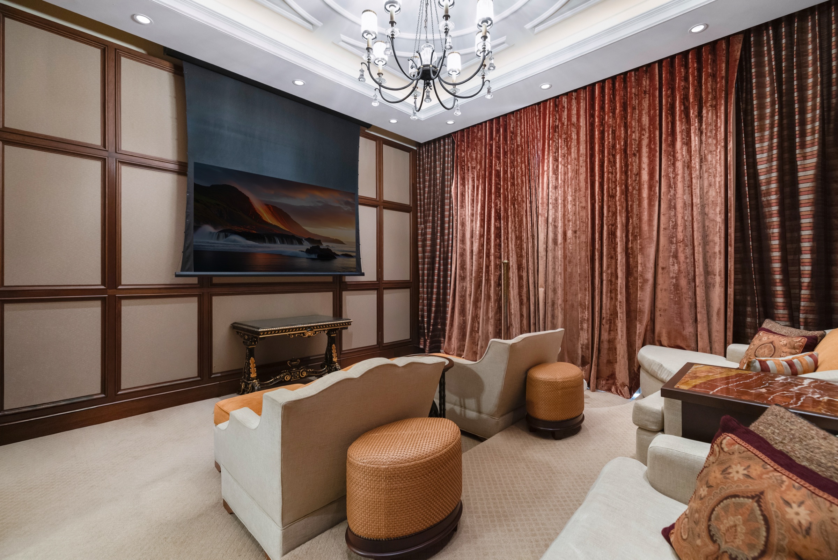
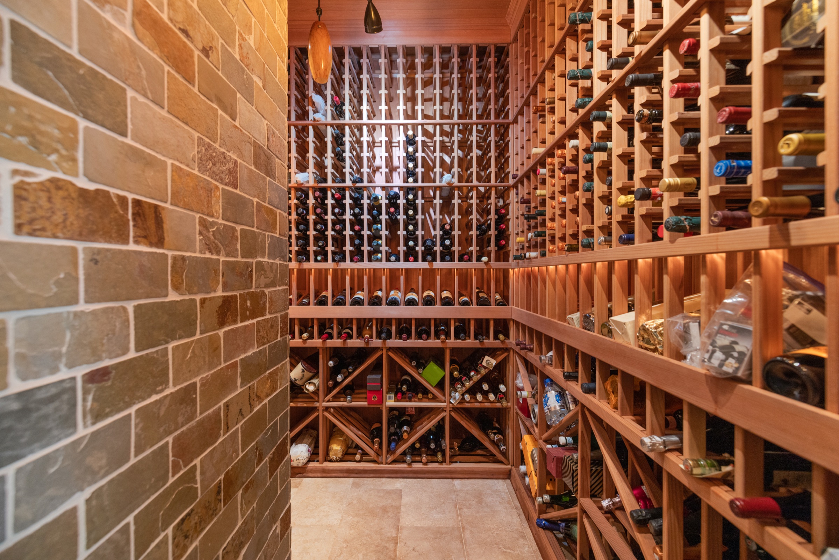
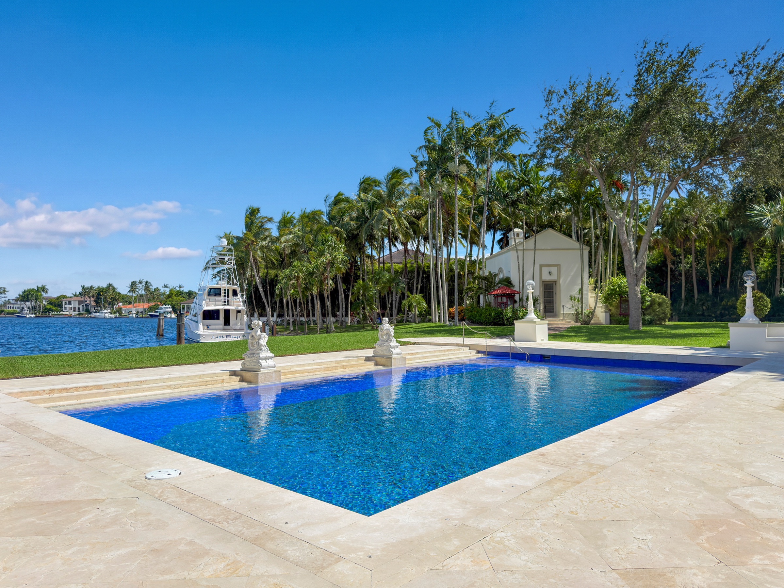
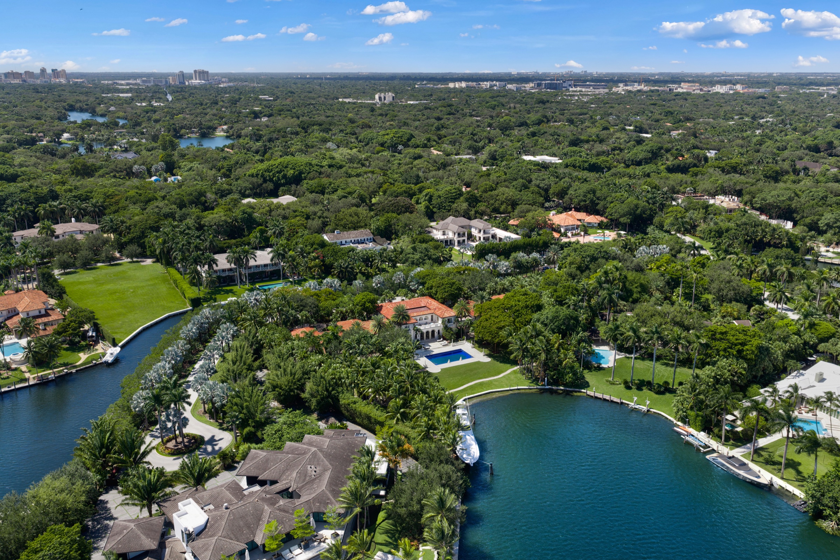
The grounds hold more than 600 species of palms, trees and flora, 245 feet of deep-water frontage and an 86-foot dock with direct access to Biscayne Bay and no bridges in between. Inside are a temperature-controlled wine room, a chef's kitchen with Wolf and Sub-Zero appliances, a full bar, a media theater, a billiard room and two private offices. The primary suite has its own terrace, sitting area, midnight bar, dual closets and an onyx-clad bath.
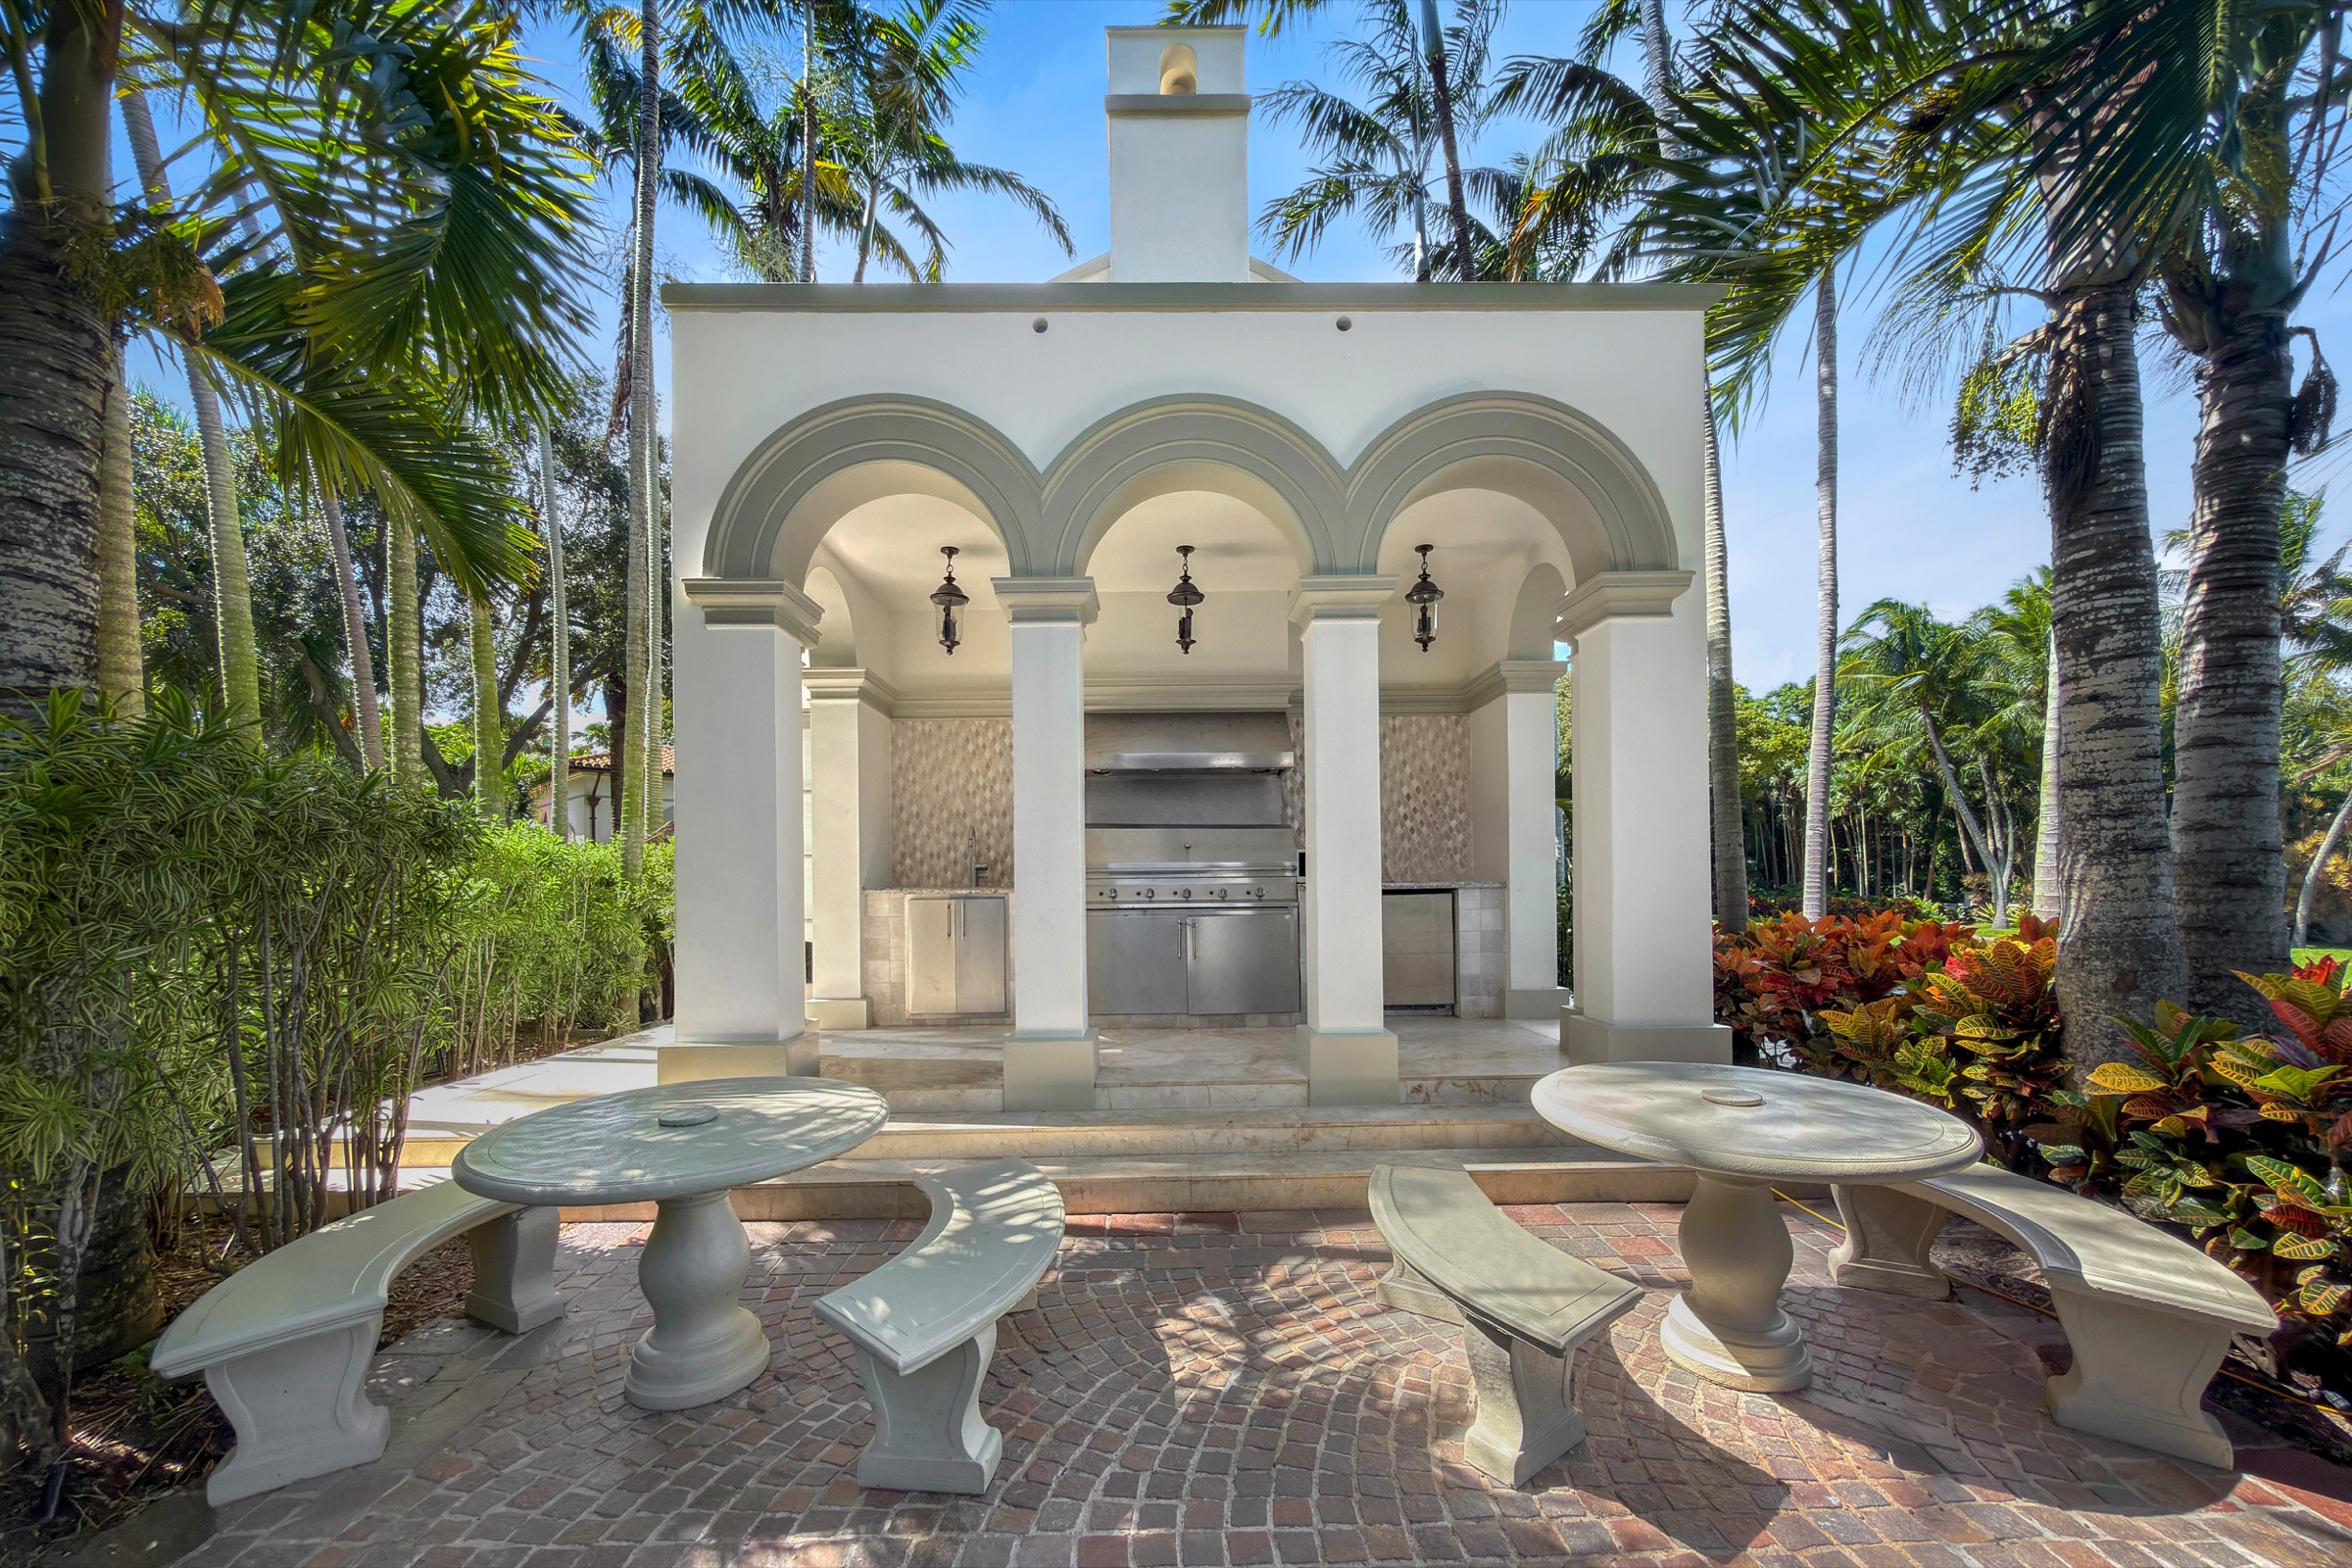
Beyond the main house, a covered loggia leads to a private guest villa with its own living room, dining room and kitchen. There is also a detached waterfront gym with a second-floor sun deck and a private chapel finished with custom woodwork and stained glass, plus a mosaic-tiled pool, marble deck, covered terraces and a summer kitchen. Listed at $148 million by Dennis Carvajal of ONE Sotheby's International Realty.
- More than 14,000 sq ft on nearly 2.5 acres
- 245 ft of deep water and an 86-ft dock, no bridges to Biscayne Bay
- Guest villa, waterfront gym and private chapel
- Guard-gated Gables Estates
Features
- 245 feet of deep-water frontage and 86-foot dock
- Private guest villa
- Private chapel with stained glass
- Detached waterfront gym
- Temperature-controlled wine room
- Media theater and billiard room
- Mosaic-tiled pool and summer kitchen
Payment estimator
Estimated principal & interest—per month
Illustrative only, using the rate you enter. Not a loan offer or quote; excludes taxes, insurance and fees. Speak with a lender.
Interested in 8901 Arvida Lane?
Listed by Dennis Carvajal, ONE Sotheby's International Realty.
Details
- Status
- Completed
- Home type
- Prestige home
- Address
- 8901 Arvida Lane, Coral Gables, FL 33156
- Architecture
- Rafael Portuondo
- Listing agent
- Dennis Carvajal, ONE Sotheby's International Realty
Location
8901 Arvida Lane, Coral Gables, FL 33156
More developments in Florida
Register interest in 8901 Arvida Lane
Tell us what you're looking for and we'll send pricing, floorplans and release dates as they're confirmed.